
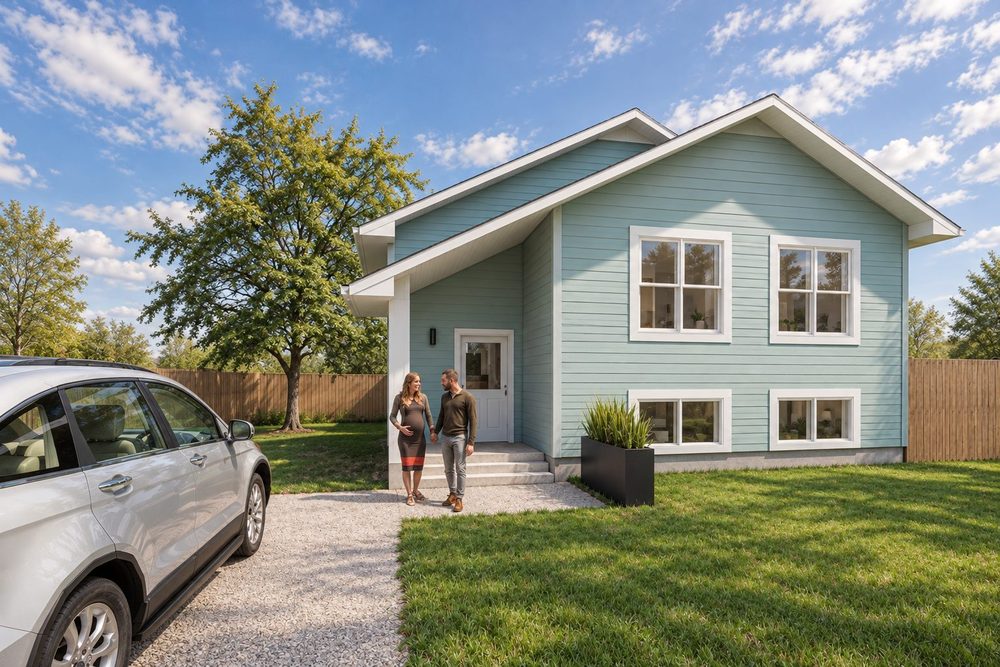
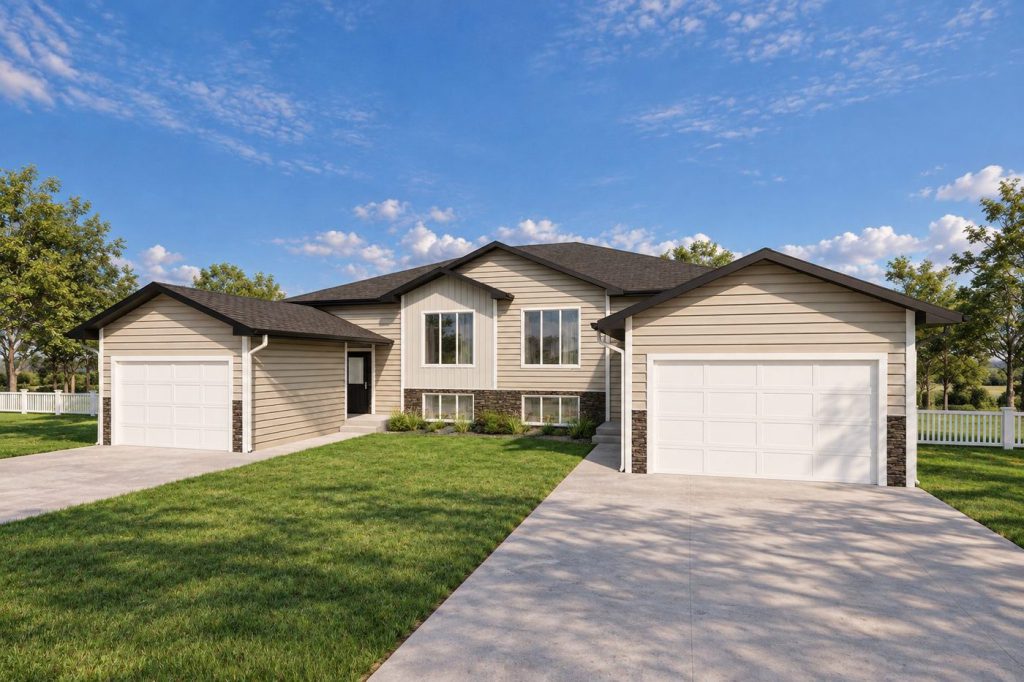
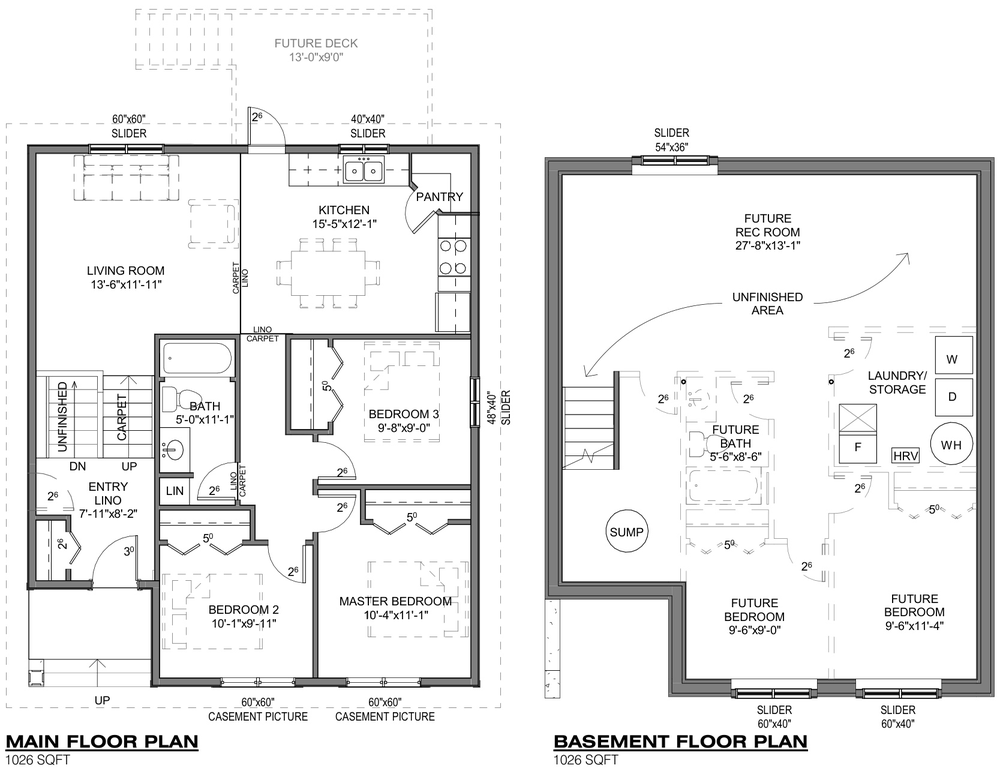
1026 Bi-Level
1,026 sq. ft. main floor | 3 bedrooms
$310,000
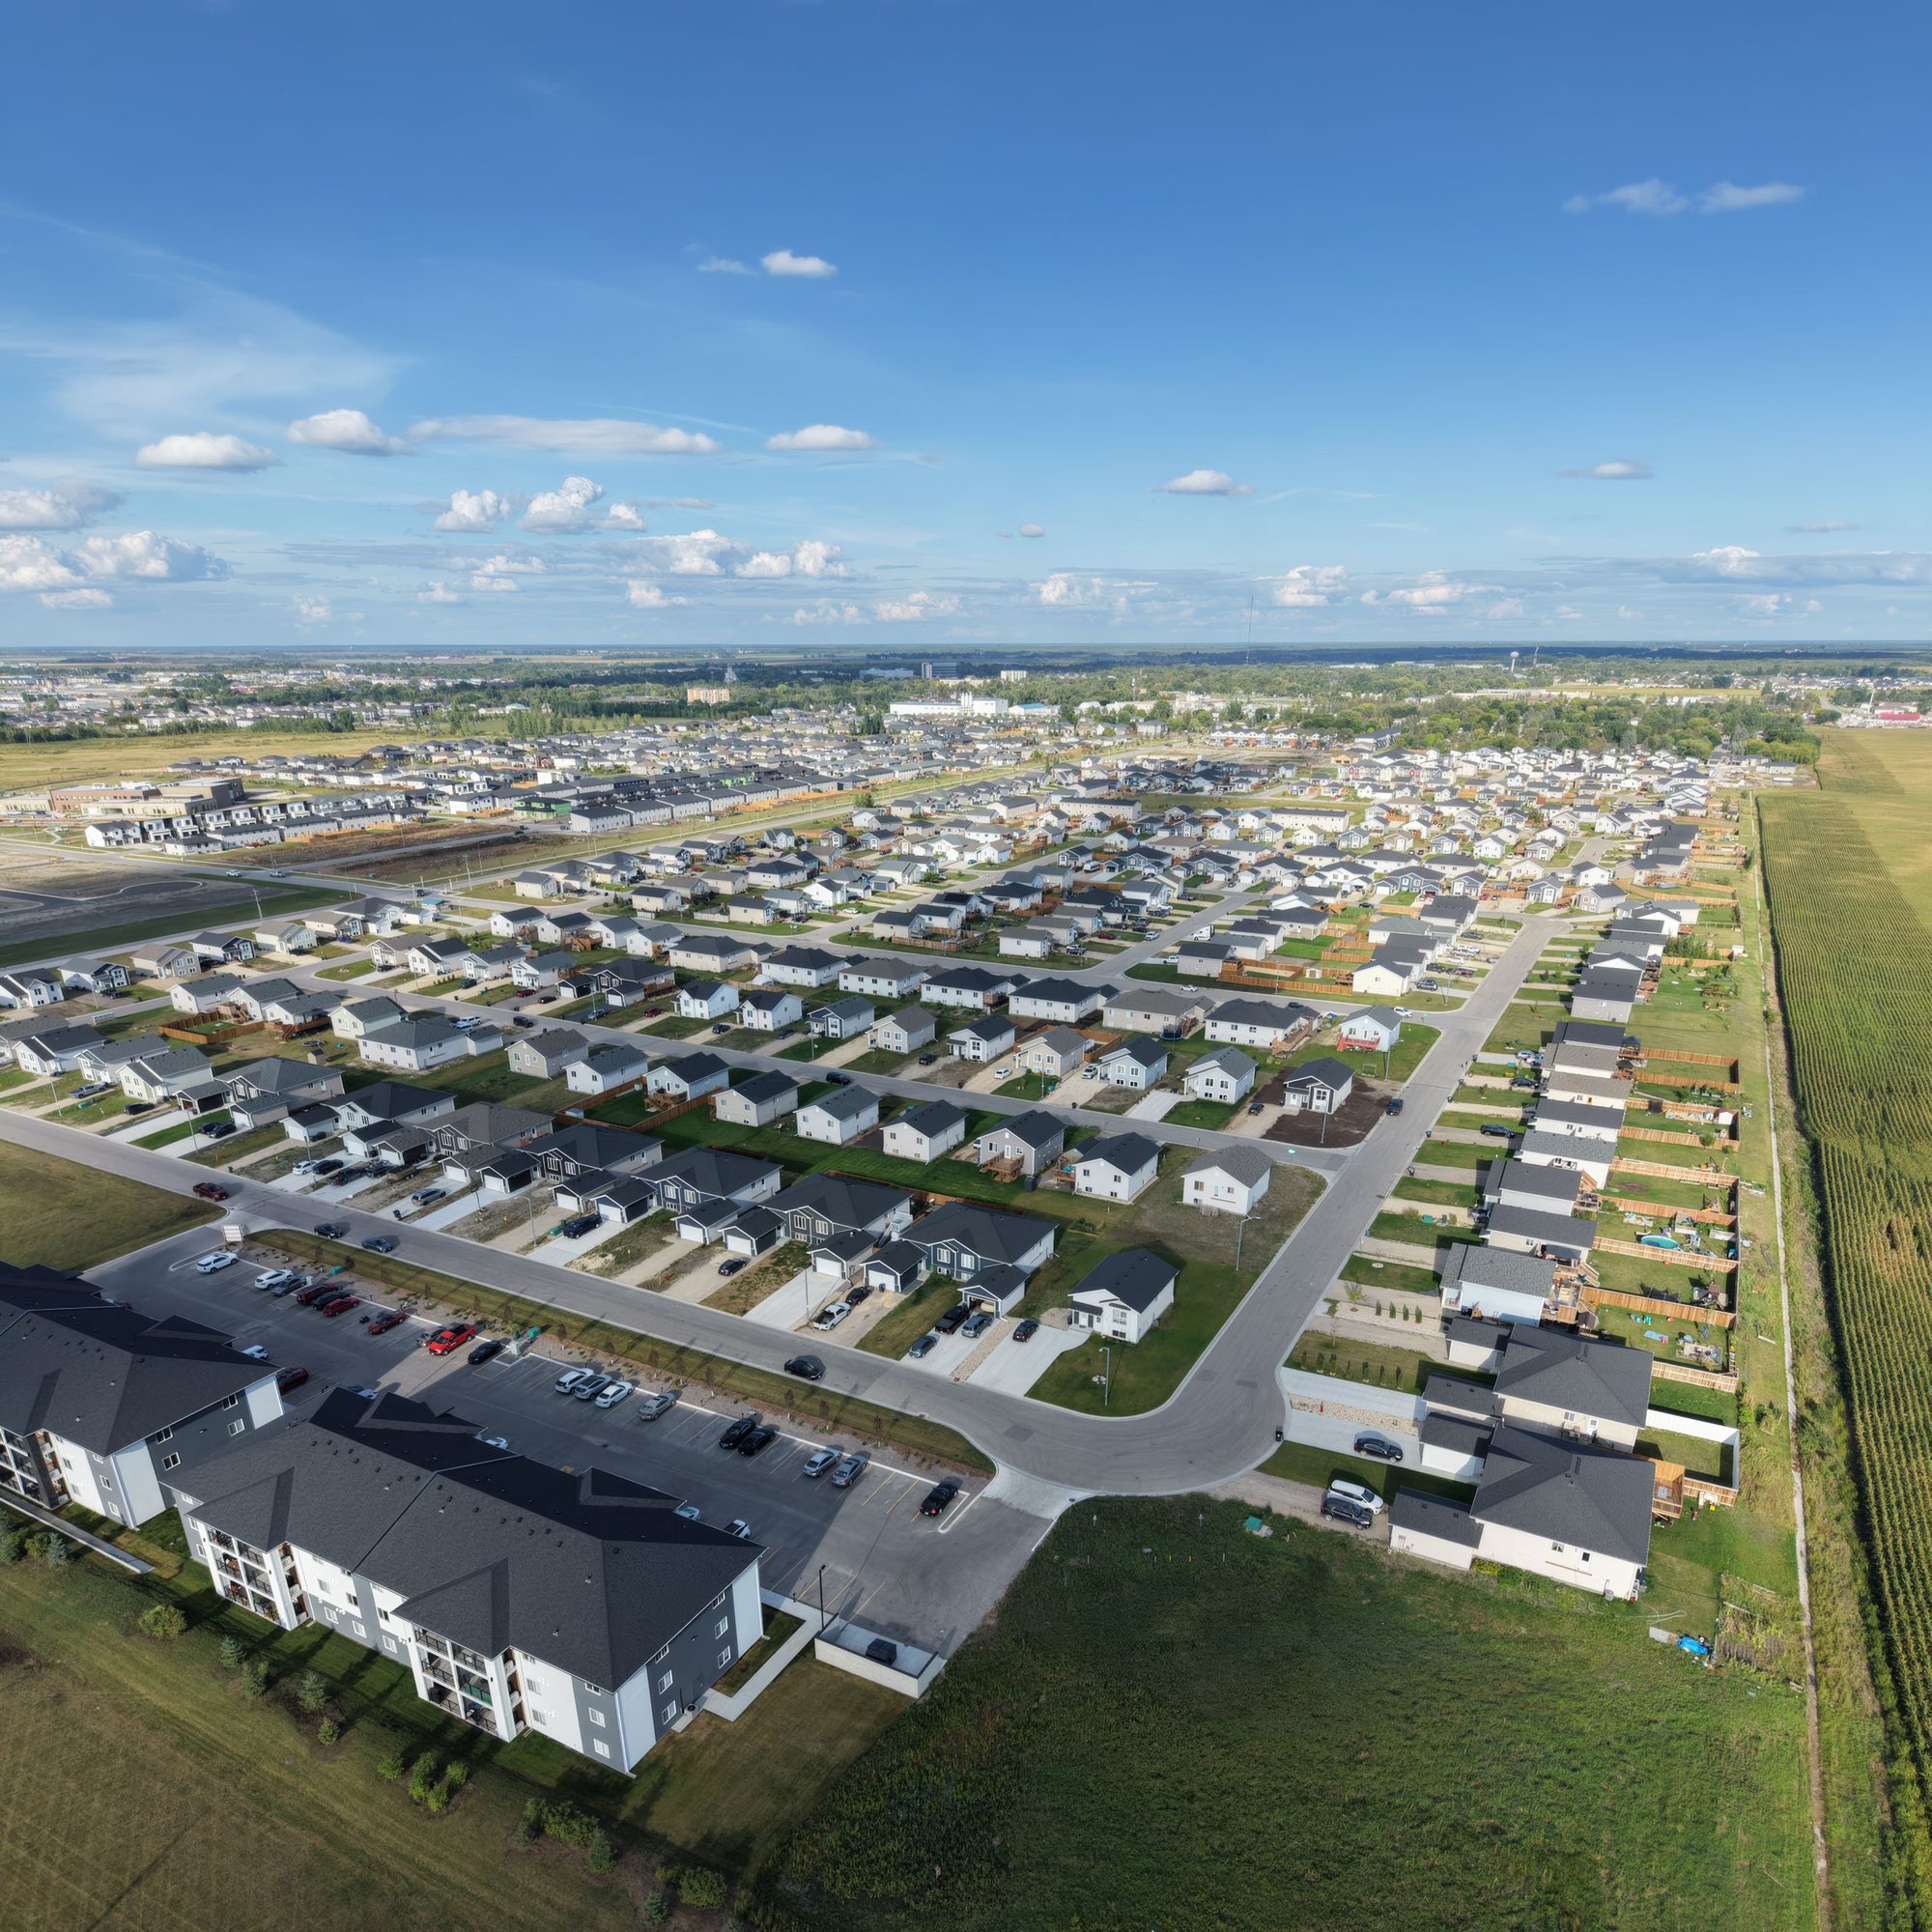

Corterra Developments brings land development and homebuilding experience together with a clear purpose: homes people can afford. We plan the lots, the streets and the mix of homes, so a first home, a growing family and a downsizer can share one neighbourhood.
Practical floor plans, welcoming exteriors and a focus on attainable homeownership.
1,026 sq. ft. main floor | 3 bedrooms
$310,000
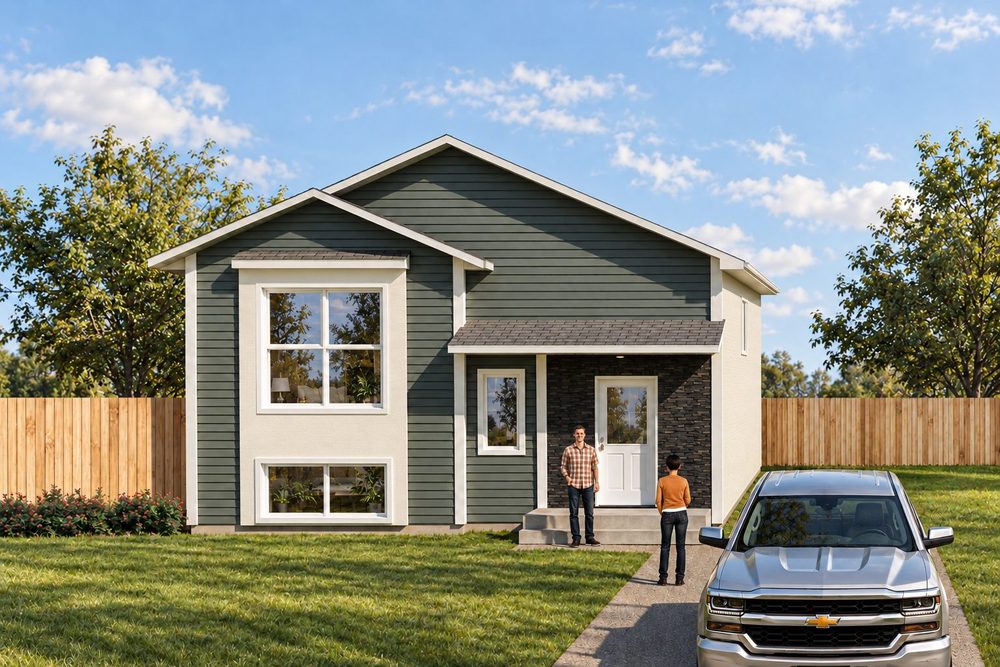
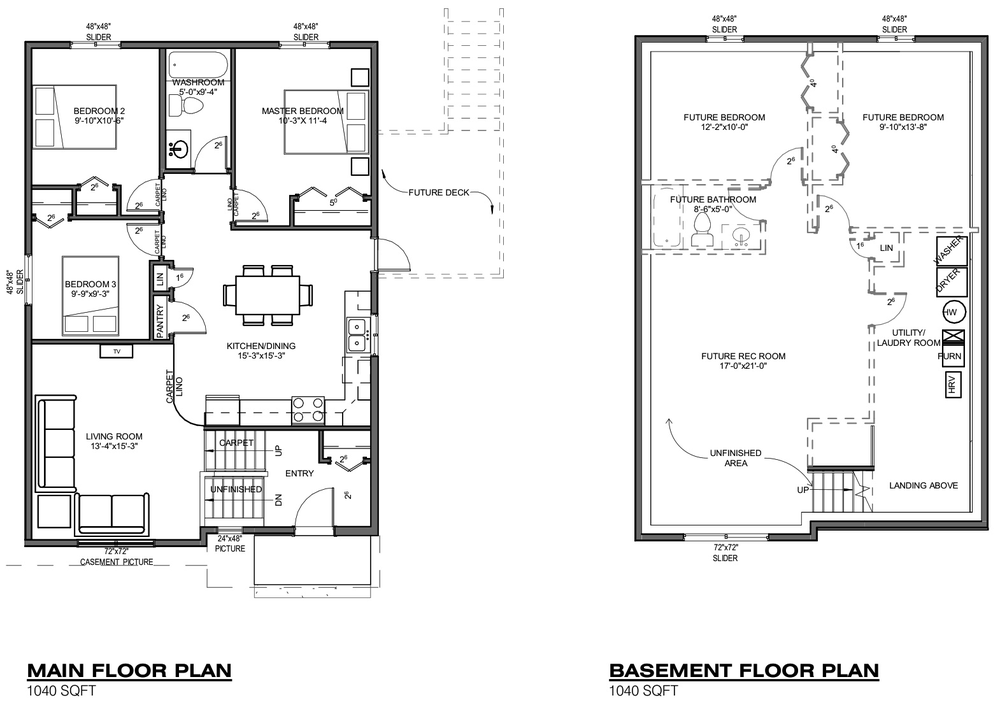
1,040 sq. ft. main floor | 3 bedrooms
$317,000
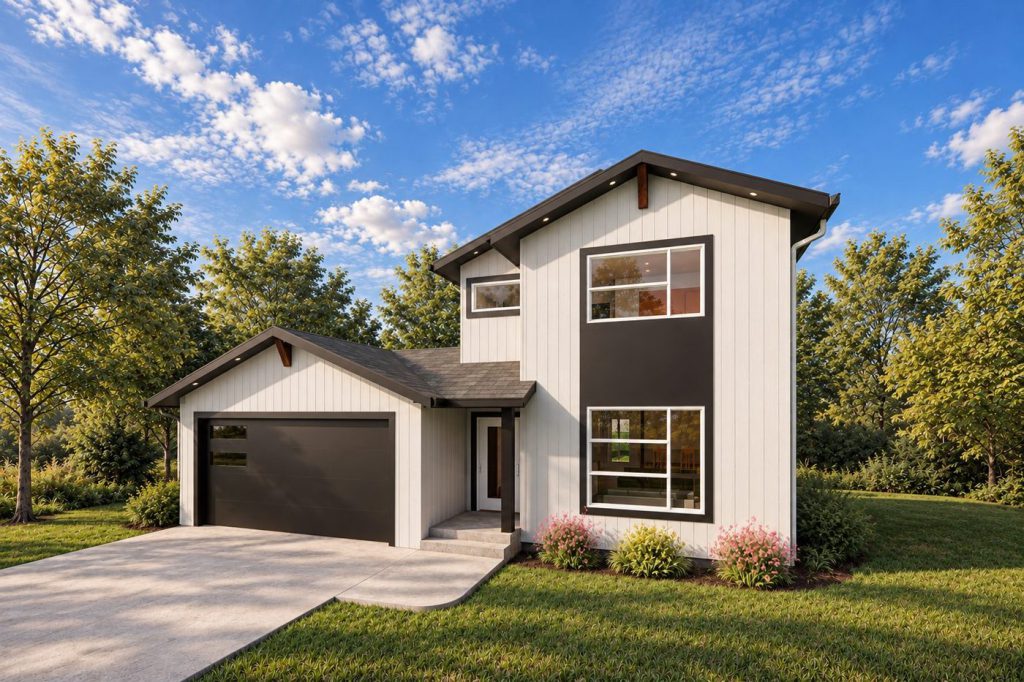
1,380 sq. ft. | Options A, B and C
$442,000
1,086 sq. ft. | 2 bedrooms | Attached garage
Pricing on request
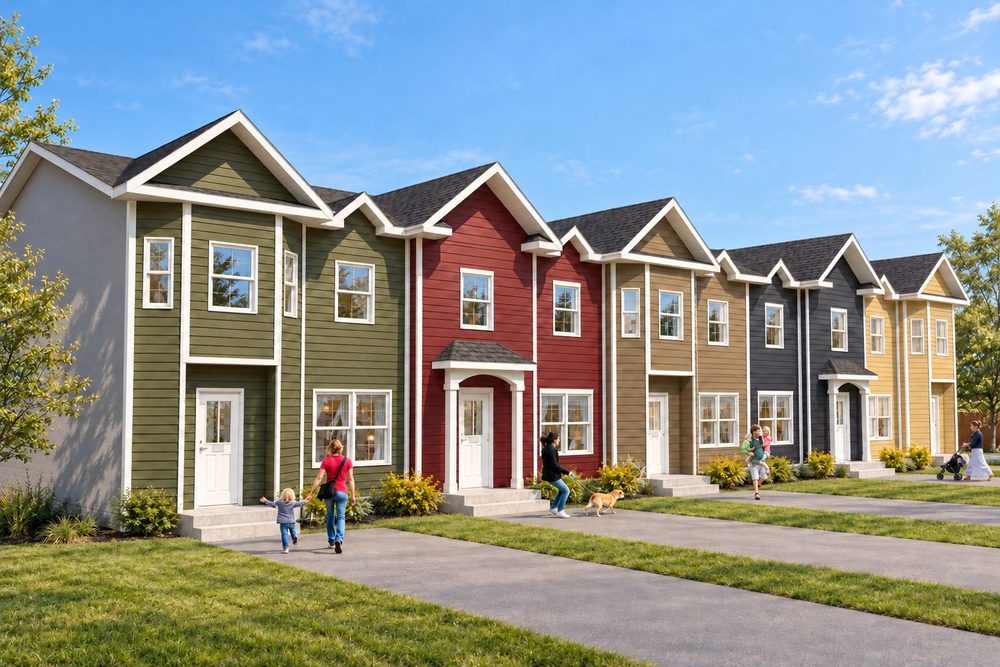
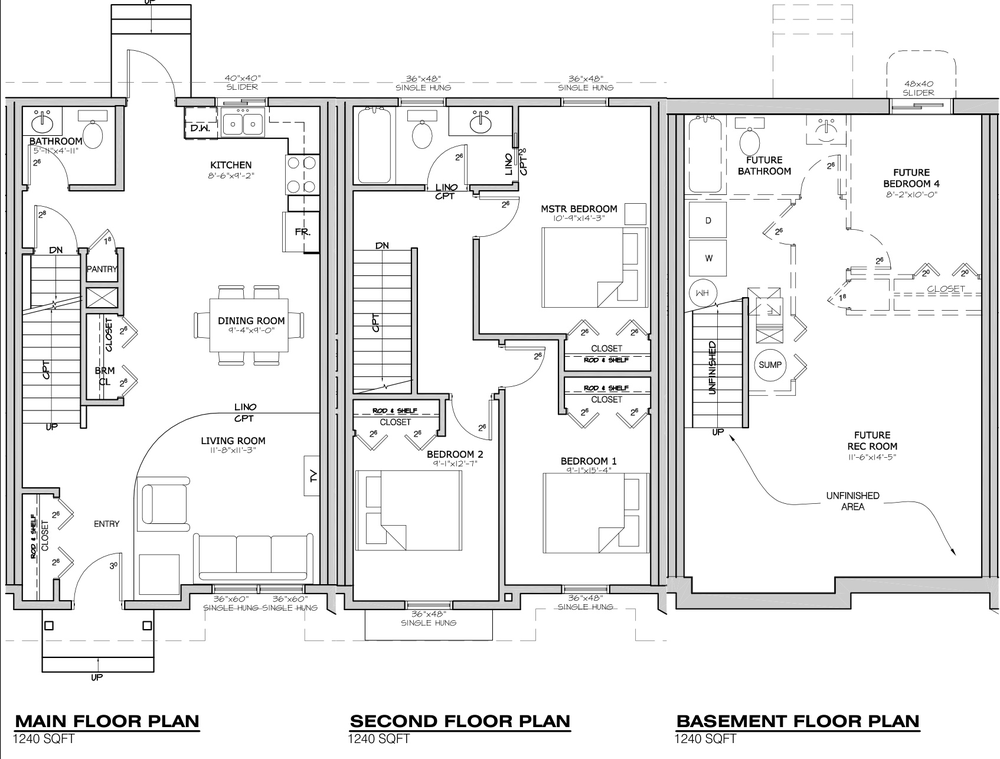
Three-bedroom, two-storey five-plex
Pricing on request

Compare every floor plan side by side, or register to hear about new releases first.
Compare floor plansPrices shown are supplied retail prices in Canadian dollars. Renderings are illustrative.
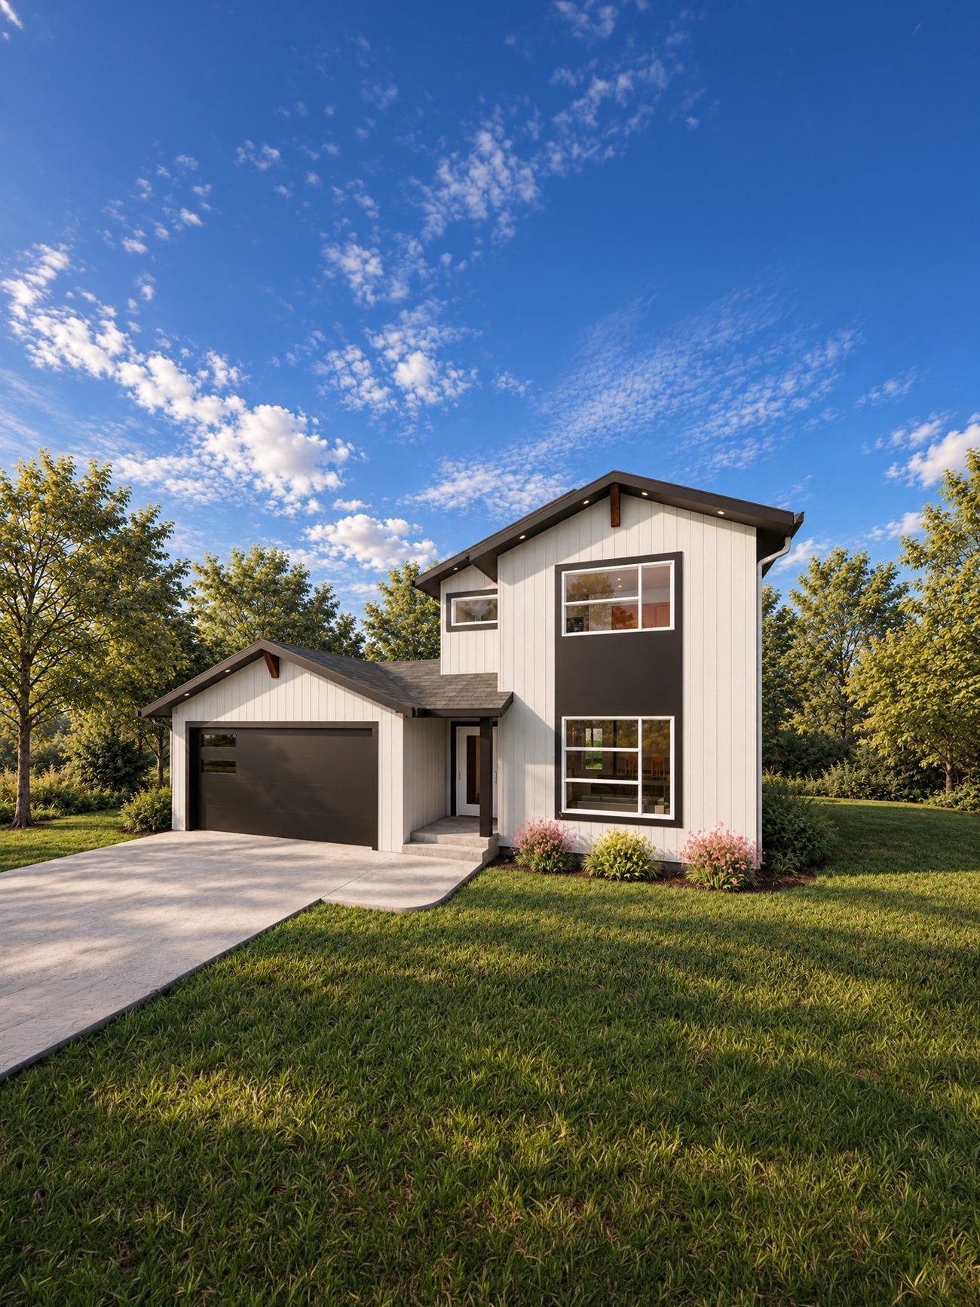
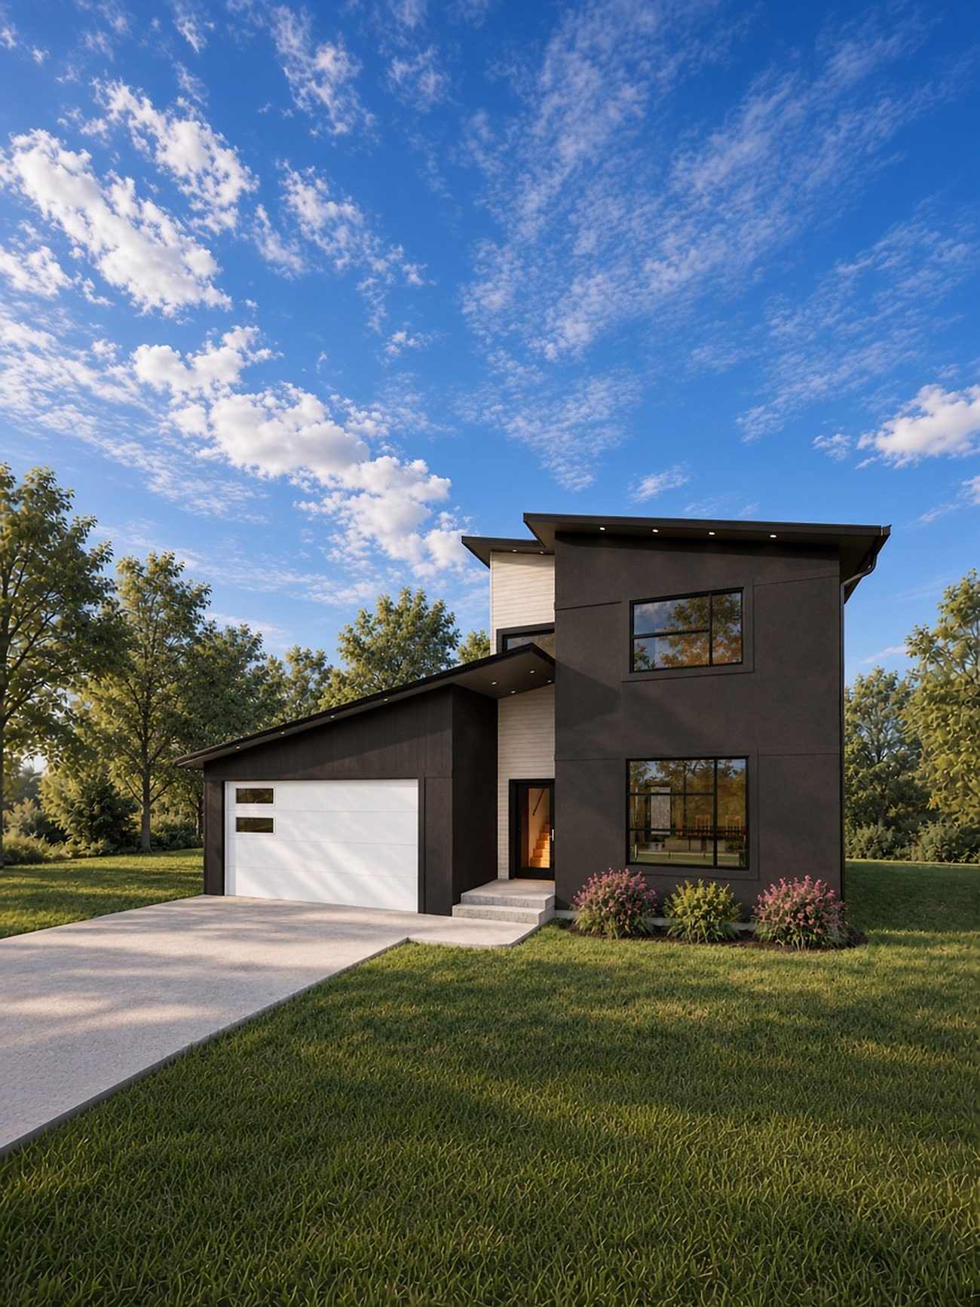
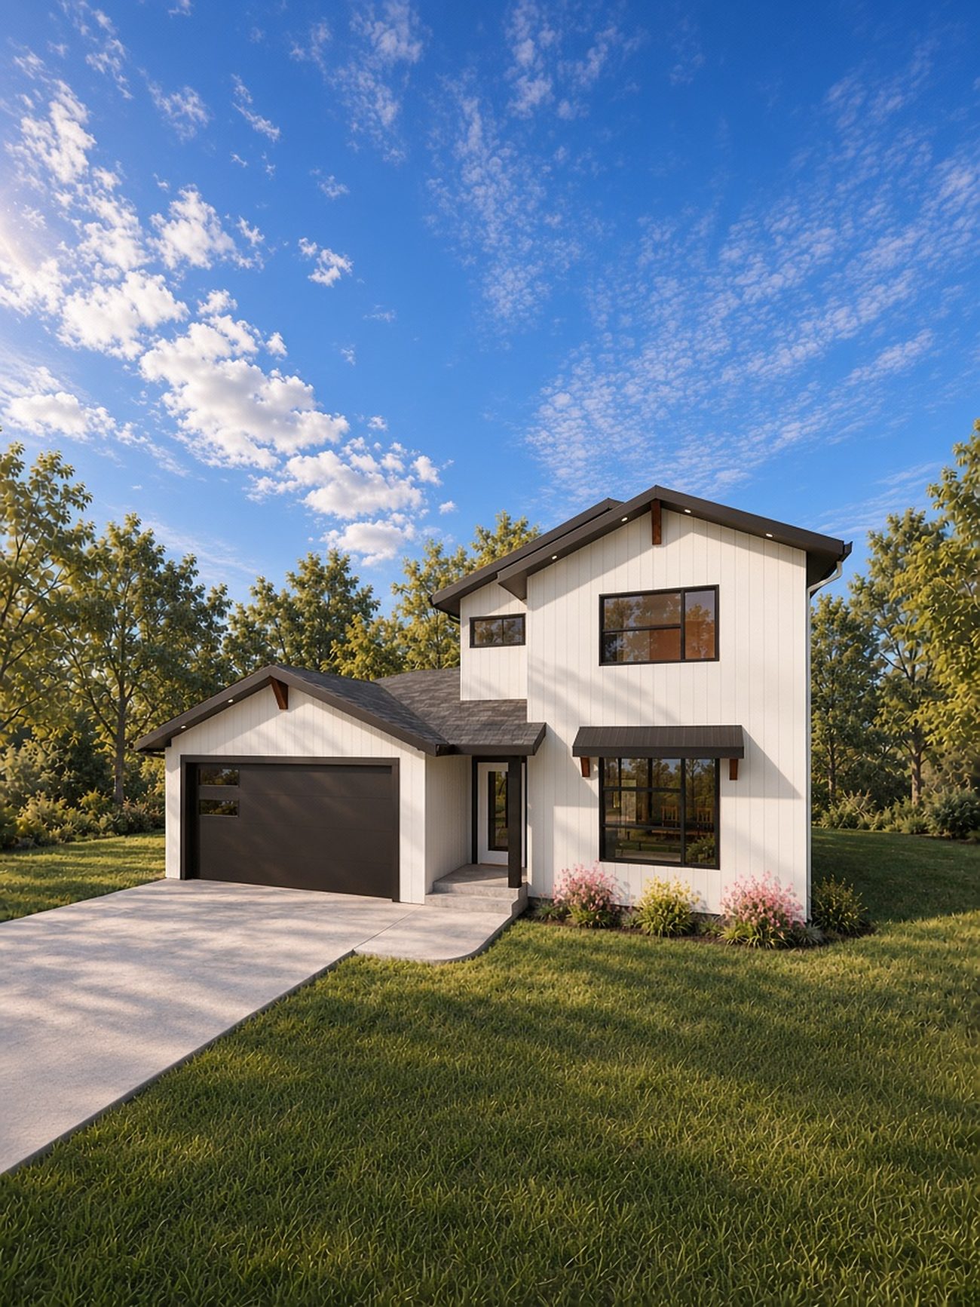
2 Storey
$442,000
Separate living and sleeping levels, with a main-floor powder room and an attached garage.
690
Main floor sq. ft.
690
Second floor sq. ft.
566
Basement floor sq. ft.
Land development, attainable homes and multifamily housing, planned together so every community has room for every stage of life.
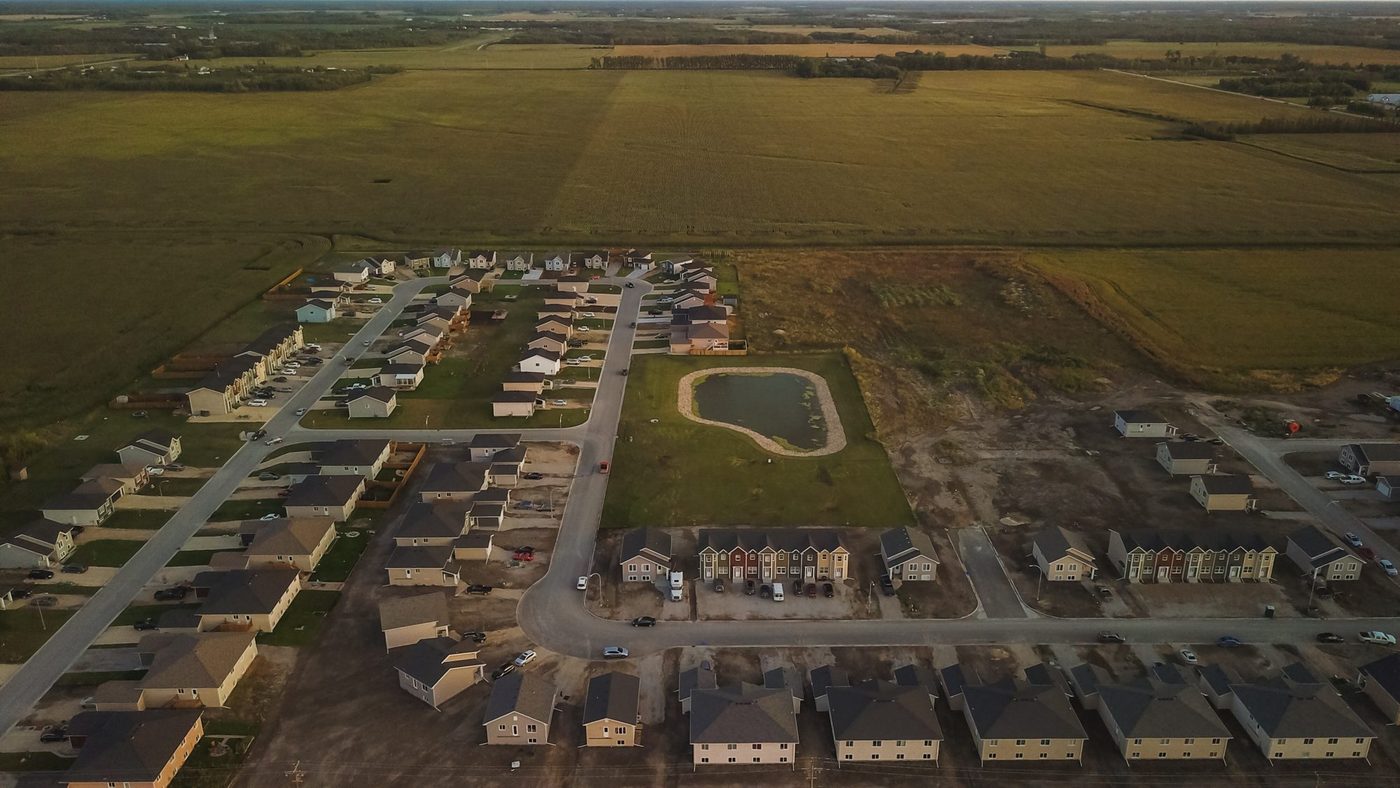
From initial land acquisition through approvals and servicing, we turn a site into a neighbourhood.
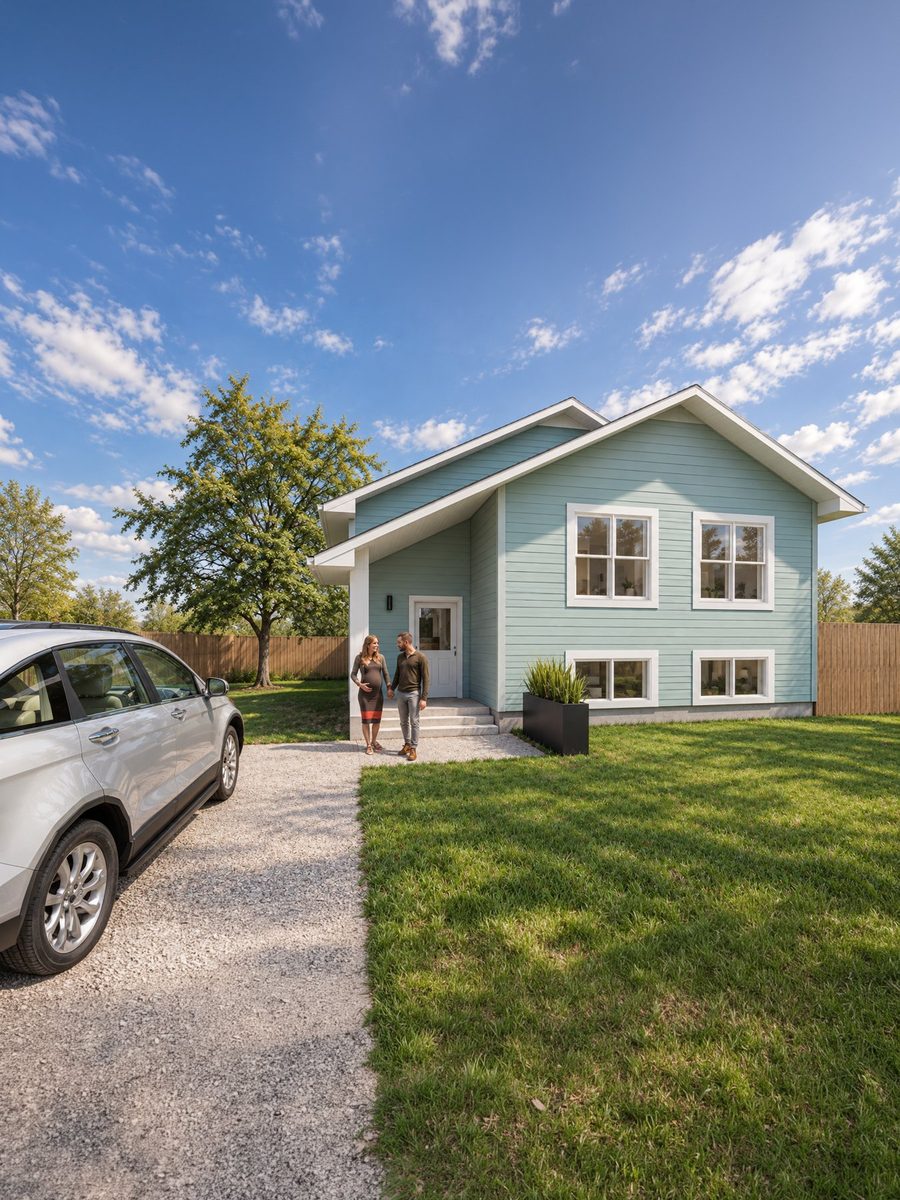
Bi-level and two-storey homes with practical plans and space to adapt as your needs change.
Duplex and townhouse designs that add choice and keep the street feeling like home.
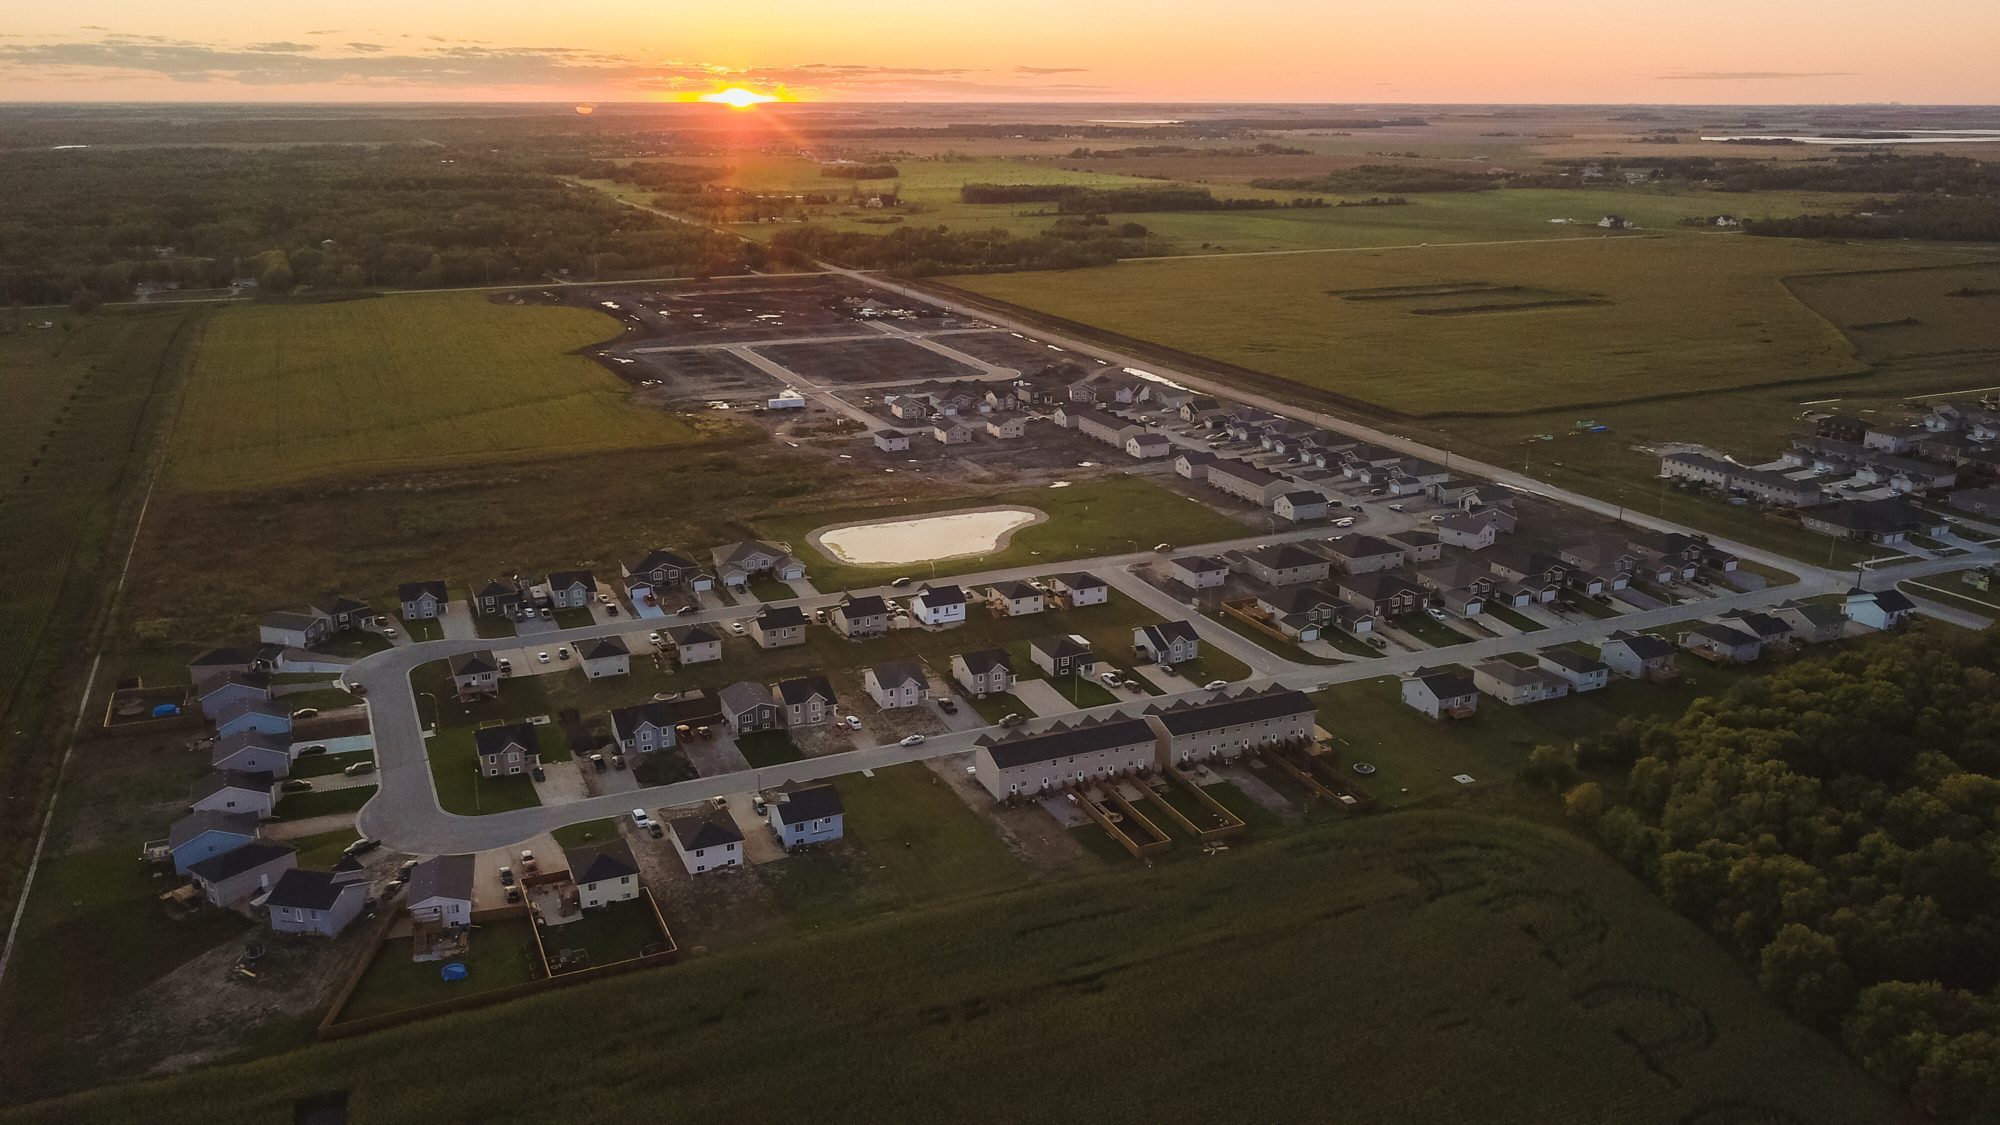

Lexington Village shows the impact of practical home design and local collaboration.
600+
Homes built
+200
Scheduled over the next two years
Every plan starts with how people actually live: room to gather, room to grow, and entry options that suit the lot.
Lots, streets and green space are laid out before the first foundation is poured.
Bi-levels, two storeys, duplexes and townhouses share the same streets.
Practical plans and supplied retail prices keep a first home within reach.
Unfinished basements show future rooms, ready when you are.
Coverage from CBC, CTV News, RMED and Steinbach Online.
A first home. A growing family. A new community. Start with a conversation about the right fit.
Alan Klippenstein, VP Real Estate Development | 204.905.2982
"*" indicates required fields